
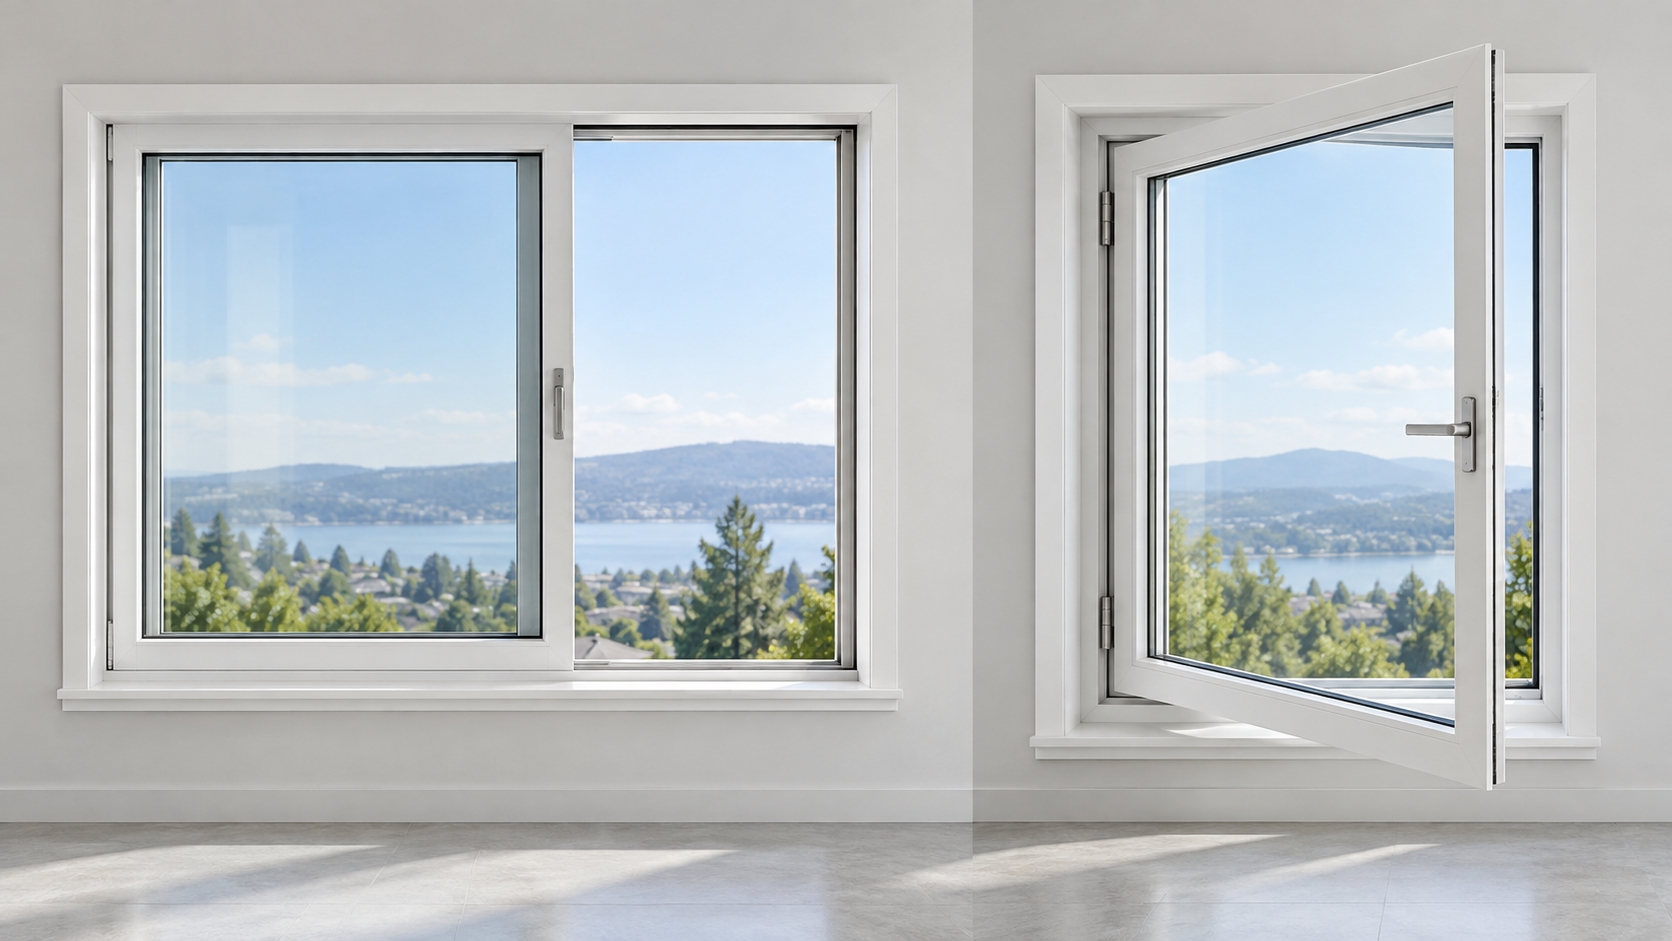
Sliding and casement windows are both common choices for homes, apartments and commercial buildings. A sliding sash moves horizontally along a track, while a casement sash opens on hinges. The two systems look different, but the more important differences involve ventilation, sealing, usable space, cleaning and hardware. Choosing the opening style early also helps the manufacturer confirm profile size, glass weight and installation details.
How the two windows operate
A sliding window normally has two or more panels, with at least one panel moving along the frame. It does not project into the room or outside the building. A casement window opens inward or outward on side hinges and is operated by a handle, friction stay or restrictor. The opening direction must be confirmed on the drawing because it affects room layout, exterior access and hardware selection.
|
Factor |
Sliding window |
Casement window |
|
Space |
No projecting sash |
Needs clearance for the open sash |
|
Ventilation |
Usually opens part of the total area |
Can provide a wide opening |
|
Sealing |
Uses interlocks and brush or compression seals |
Compression seals can provide tighter closure |
|
Operation |
Simple horizontal movement |
Handle and hinge operation |
|
Cleaning |
Removable sashes depend on system |
Access depends on opening direction and floor level |
Ventilation and weather sealing
Casement windows can catch side breezes and generally provide a larger clear opening than a two panel sliding window. When the handle closes the sash against a continuous gasket, the system can also provide strong air and water sealing. Sliding windows remain popular because they are easy to use and economical, but track drainage, interlock design and weather strips must be matched to the project environment. In exposed locations, the selected series and installation quality are especially important.
Space and safety
Sliding windows work well beside walkways, balconies and furniture because the sash stays within the frame line. Outward opening casement windows may need restrictors in areas where people pass close to the façade. Inward opening windows need clear indoor space and careful coordination with curtains, desks and air conditioning units. For upper floors, the design should also address opening limits, child safety and cleaning access.
Cost and maintenance
A basic sliding window often uses fewer complex hardware components, which can make it economical for large residential quantities. Casement windows normally require hinges, handles and locking points, and the hardware capacity must suit the sash size and glass weight. Both systems need periodic cleaning. Sliding tracks should be kept free of debris, while casement hinges and locking parts should be checked for smooth operation.
A practical selection guide
· Use sliding windows where space is limited or simple operation is preferred.
· Use casement windows where ventilation and tighter compression sealing are priorities.
· Combine fixed glass with opening panels when the design needs more daylight without making every panel operable.
There is no single opening style for every room. Bedrooms, kitchens, bathrooms, corridors and commercial spaces may need different arrangements. Share the elevation drawings and room requirements with the manufacturer before confirming the final window schedule.
Common design mistakes
A common mistake is selecting the opening type from an exterior elevation without checking the room behind it. An inward opening sash may conflict with a curtain, cabinet or worktop. An outward opening sash may project into a walkway or become difficult to clean on an upper floor. Sliding windows may appear simple, but the number of tracks, overlap between panels and screen position still need to be defined. These details should appear on the approved drawing before production begins.
The window size also affects the decision. A very wide sliding sash may become heavy to operate, while an oversized casement sash can place excessive load on hinges and locking points. Dividing a large opening into fixed and operable areas often gives a better balance of ventilation, view and hardware life. Ask the supplier to check the largest units separately rather than applying one standard arrangement to the whole project.