
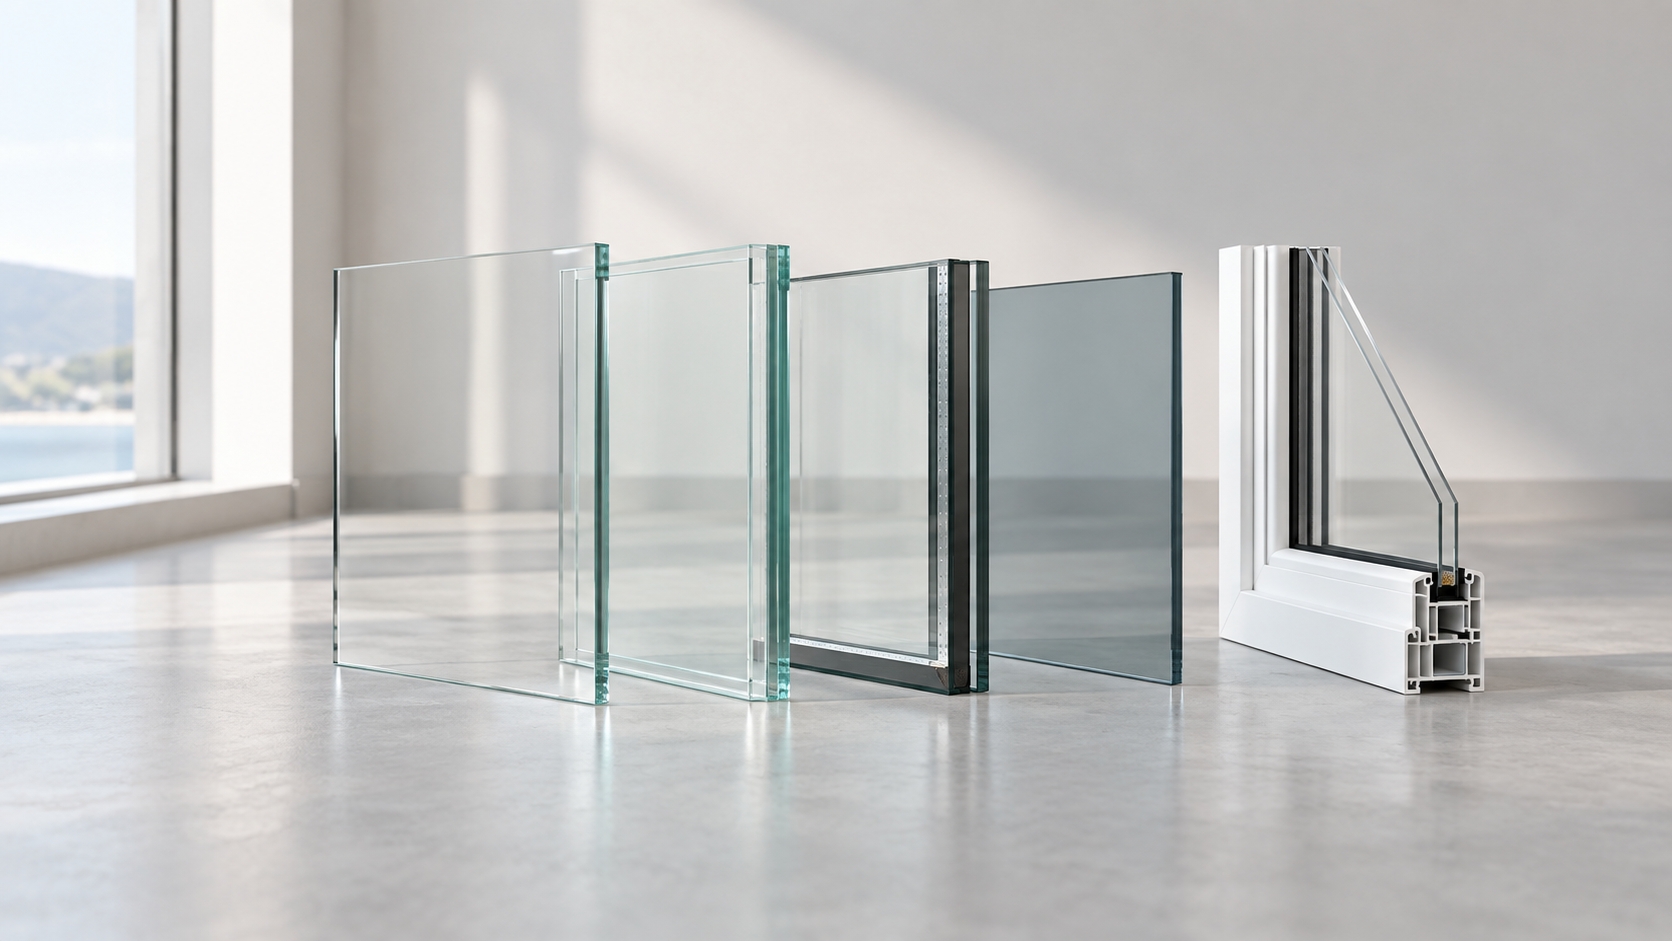
Glass affects safety, comfort, sound control, energy use and the total weight of a window or door. Selecting glass only by thickness can lead to the wrong result because two glass units with a similar overall thickness may perform very differently. The correct specification depends on panel size, opening type, installation height, climate, noise exposure and local building requirements.
Single glass
Single glass uses one pane. It is economical and keeps the sash relatively light, but it provides limited thermal and acoustic insulation compared with insulating or laminated units. It may be suitable for interior partitions, mild climates or projects with basic performance requirements. Tempered single glass is commonly used where additional impact resistance and safer breakage behavior are required.
Insulating glass
Insulating glass consists of two or more panes separated by a sealed air or gas space. A common notation such as 5 mm plus 9A plus 5 mm describes two 5 mm panes with a 9 mm spacer cavity. The sealed space reduces heat transfer and can improve indoor comfort. Performance also depends on spacer type, seal quality, coating, pane thickness and whether the unit is installed correctly.
Tempered and laminated glass
Tempered glass is heat treated to increase strength. When it breaks, it typically forms smaller pieces rather than large sharp shards. Laminated glass bonds two panes with an interlayer. If the glass cracks, the interlayer helps hold the fragments together. Laminated glass is often considered for doors, low level glazing, overhead risk areas, security applications and locations where glass retention is important. Project requirements should determine whether one or both panes need to be tempered or laminated.
|
Glass type |
Main benefit |
Common application |
|
Single glass |
Basic glazing and lower weight |
Interior or mild performance requirements |
|
Insulating glass |
Improved thermal comfort |
Residential and commercial exterior windows |
|
Tempered glass |
Greater strength and safer breakage |
Doors and safety glazing locations |
|
Laminated glass |
Fragments remain bonded to the interlayer |
Security, retention and acoustic applications |
|
Low-E insulating glass |
Reduces selected heat transfer and radiation |
Energy conscious building envelopes |
Low E coatings and tinted glass
Low emissivity coatings are designed to manage heat transfer through the glass. Different coatings have different solar and visible light characteristics, so the selected product should suit the local climate and façade orientation. Tinted or reflective glass changes appearance and solar performance, but it also affects indoor light and exterior color. Samples are useful when the architect needs to confirm the final visual effect.
Information needed before selection
· Window and door sizes, including the largest glass panel
· Opening method and expected hardware
· Building location, floor level and wind exposure
· Safety, acoustic, thermal or security requirements
· Preferred glass color, transparency and exterior appearance
Large panels and heavy glass can change the required profile and hardware. Confirm the glass specification together with the window system rather than treating it as a separate purchase. Send us the drawings and performance requirements so the frame, sash, hardware and glass can be reviewed as one complete unit.
Common glass specification mistakes
Avoid descriptions such as double glass or safety glass without thicknesses and processing details. A quotation should identify each pane, the cavity or interlayer, tempering, coating and color. Buyers should also confirm whether the glass dimensions shown on architectural drawings are approximate opening sizes or final cut sizes. The window manufacturer normally calculates the final glass size from the selected profile and glazing system.
Another mistake is choosing heavier glass without reviewing the sash and hardware. Thicker laminated or insulating units increase the load carried by rollers, hinges and corner joints. The manufacturer may need a stronger profile, additional rollers or a smaller operable panel. For large doors and exposed façades, wind pressure and local safety requirements should be reviewed by the responsible project professionals before the order is finalized.